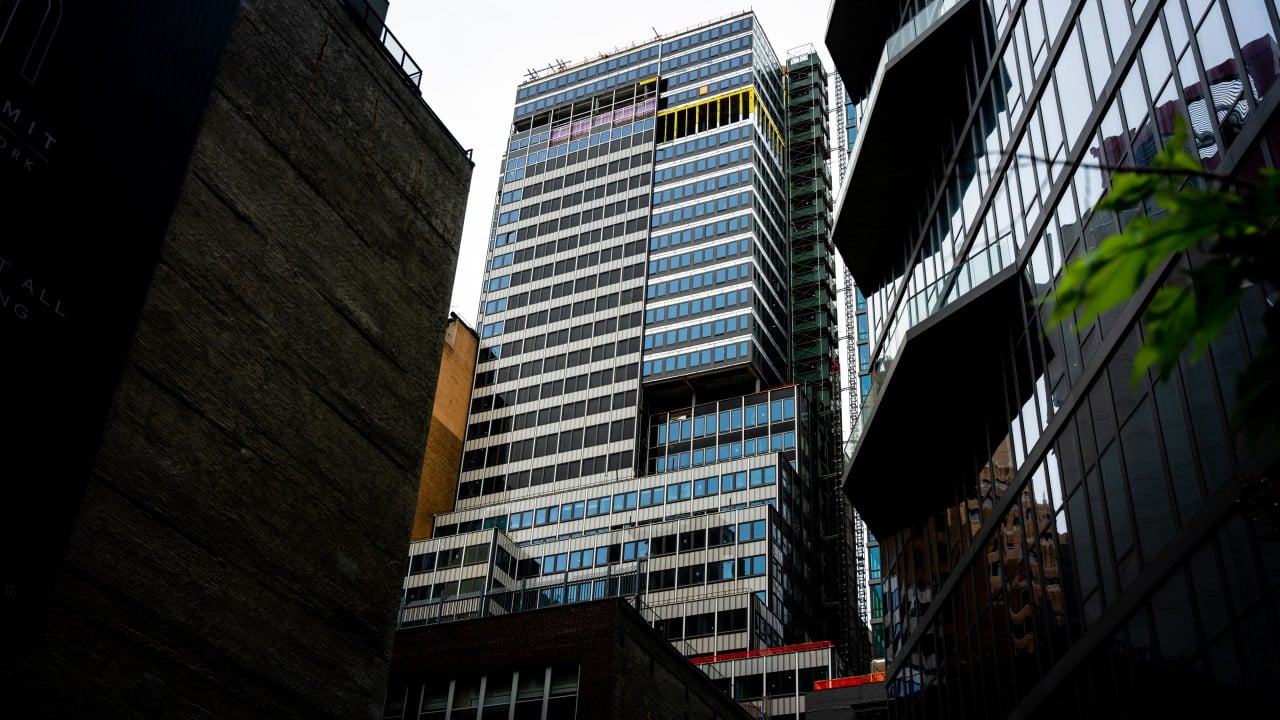
When two massive steel support columns on the 21st floor of a 37-story Midtown Manhattan tower buckled during morning rush hour, it sent shockwaves far beyond East 42nd Street. Emergency responders scrambled. FDNY sirens cut through midtown traffic while seven neighboring buildings, including an Israeli consulate, a local school, and a television station mid-broadcast, evacuated in a panic. Mayor Zohran Mamdani warned city residents of an extremely serious structural situation.
The site at 235 East 42nd Street isn't just any old construction zone. It's the former headquarters of pharmaceutical titan Pfizer. Right now, developer MetroLoft is attempting to turn this 1970s office monolith into roughly 1,600 luxury apartments, making it the largest office-to-residential conversion in New York City history.
Everyone in real estate loves the idea of adaptive reuse. Turning vacant corporate desks into housing sounds like a perfect solution on paper. But as workers saw floors sag and steel columns bend under pressure on July 7, 2026, the harsh engineering reality smacked the industry right in the face. Converting a massive skyscraper isn't just about putting up drywall and installing residential plumbing. You're altering the fundamental structural physics of a giant building.
What Really Caused the Columns to Buckle at 235 East 42nd Street
Big office buildings were never built to hold apartments. They were designed with wide, open floor plates meant for rows of cubicles, massive conference rooms, and centralized mechanical systems. When real estate developers try to convert these giant structures into apartment complexes, they run into a major structural problem immediately. Deep building cores don't have natural light.
To fix that light problem on East 42nd Street, the project design called for expanding and widening the upper 15 floors of the tower. That modification created extra square footage with outdoor light. But it also added immense dead load to a frame engineered fifty years ago for a completely different layout.
Nathan Berman, founder of MetroLoft, admitted to reporters that the sheer weight from expanding those upper 15 floors likely caused the structural failure. The two specific columns that buckled under the load on the 21st floor may not have received the necessary reinforcement before crews added weight above them.
Steel doesn't just bend for no reason. When a vertical structural column takes on more weight than its critical buckling limit, it gives way sideways. Once that happens, the weight shifts instantly to nearby components. That's why FDNY crews found sagging floor slabs and severe diagonal cracking along adjacent walls.
Fire Chief John Esposito noted that because of how steel-framed high-rises are built, a total progressive collapse was unlikely. Still, localized floor collapse remained a terrifyingly real threat until emergency shoring could stabilize the load paths.
The Engineering Realities of High Rise Conversions That Everyone Ignores
City officials and urban planners like to pitch office conversions as quick fixes for housing shortages. You hear it in almost every mayor's press conference across America. The argument goes that since the building frame already exists, turning offices into housing must be cheaper, faster, and greener than building from scratch.
That theory misses the point entirely.
Weight Distribution and Structural Load Limits
Office buildings carry heavy floor loads, but those loads are distributed across wide columns spaced far apart. Residential apartments require completely different structural footprints.
When you add new concrete slabs to widen upper floors, build thick fire-rated partition walls every twelve feet, and install thousands of heavy plumbing fixtures, you fundamentally change the building's balance.
If your structural engineers don't calculate every step of the construction sequence with extreme precision, disaster follows. You can't just slap extra weight on top and reinforce the bottom columns later next month. Construction live loads must be balanced carefully every single day.
The Problem with 1970s Steel Frame Infrastructure
Buildings erected in the late 1960s and 1970s relied on steel framing systems designed under building codes that didn't anticipate modern gut-rehab modifications.
- Existing steel fatigue: Decades of environmental exposure, minor settling, and thermal cycles alter how old steel reacts to new stress.
- Redundant load paths: Older towers often lack the modern redundant framing that allows a building to safely pass structural loads around a failed column.
- Hidden structural flaws: Old blueprints don't always match what was actually built fifty years ago. A contractor might open up a wall expecting a reinforced wide-flange beam and find something completely different.
In the case of the East 42nd Street tower, the project had already accumulated city violations for unsafe conditions, including falling glass and metal fragments. Those warning signs pointed to ongoing tension between the aggressive construction schedule and the fragile state of an aging structure under heavy modification.
How Emergency Response Saved the Day and What Happens Next
The city's quick response prevented what could have been a catastrophic structural failure in one of the busiest corridors of Manhattan.
FDNY received initial calls reporting falling masonry and brick around 8:00 a.m. First responders didn't treat it as a routine facade issue. They recognized the structural warning signs immediately and ordered an immediate perimeter lockdown.
Emergency crews deployed aerial drones to scan the exterior facade for bulging glass windows or shifted girders. Meanwhile, engineers went floor-by-floor from the ground level all the way up to the 37th floor to measure structural displacement.
The Long Repair Process Ahead
You can't just take a hydraulic jack, push a buckled 21st-floor steel column back into place, and call it a day. Steel that has passed its yield point and buckled has suffered permanent structural deformation.
Structural engineering experts, including Emily Guglielmo and Professor Yi Bao from the Stevens Institute of Technology, pointed out that damaged columns like these cannot simply be patched up. They must be completely cut out and replaced.
Here is what the remediation process actually involves:
- Temporary Emergency Shoring: Structural crews must install massive temporary steel posts and hydraulic shoring towers spanning multiple floors above and below the damaged level. This creates a temporary load path around the compromised area.
- Load Redistribution Analysis: Engineers must continuously measure every column in the entire building using electronic strain gauges. When two primary columns buckle, millions of pounds of structural weight shift to adjacent columns that weren't designed to carry that extra burden.
- Column Replacement: Workers must carefully cut away the bent steel, weld high-strength replacement columns into position under heavy pre-load pressure, and pour new structural concrete around the connections.
- Floor Slab Reconstruction: Any sagging floor slabs must be demolished and re-poured because internal rebar tension gets compromised when concrete deflects beyond design limits.
This repair work won't take days. It will stretch into months, costing the developer millions in delays, safety oversight, and structural retrofits.
The Financial and Regulatory Reality of Skyscraper Conversions
This incident will change how major cities inspect and approve office-to-residential projects.
Developers flock to adaptive reuse because buying empty office space at a discount seems smart. But retrofitting a 1.3-million-square-foot commercial tower into 1,600 apartment units is an extraordinarily delicate balancing act.
City building departments across North America are now going to scrutinize structural modification plans with far greater strictness. Expect mandatory third-party peer reviews for any plan that involves expanding upper-floor footprints or adding structural extensions to older commercial buildings.
If you're an investor or developer looking at commercial real estate conversions, take this event as a direct warning.
Never underestimate the structural load limits of legacy buildings. Always reinforce lower support systems long before you add heavy additions to upper floors. Perform comprehensive ultrasonic steel testing throughout the building before cutting into core walls.
And above all, treat an aging skyscraper with the engineering respect it demands, or the physics of steel and gravity will force you to stop.