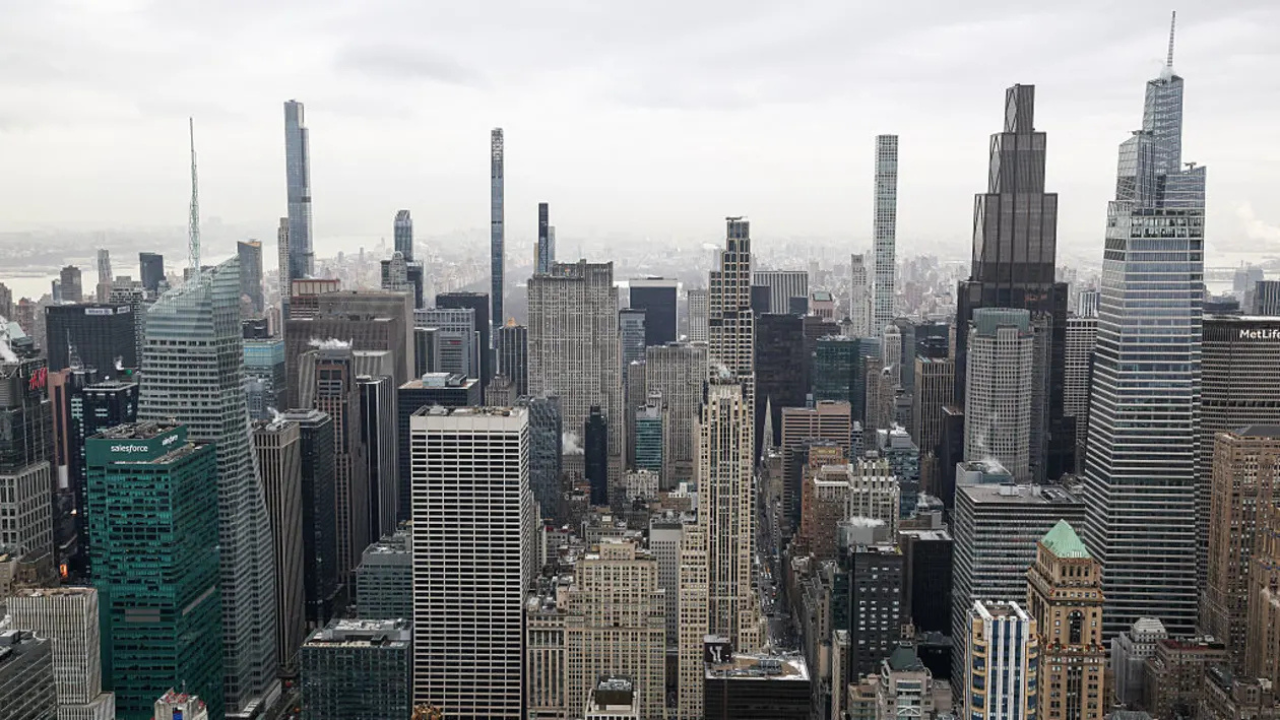
Midtown Manhattan came to a grinding halt on July 7, 2026. A massive construction site at 235 East 42nd Street started shifting. First responders scrambled. Streets closed down. Thousands found themselves out on the sidewalk. When news broke that a Manhattan high-rise evacuated as officials warn of potential collapse, the immediate reaction was sheer panic.
People assumed the worst. It felt like a disaster movie.
The real story isn't a sudden cataclysm. It is a harsh lesson in modern engineering. The building in question is the former global headquarters of pharmaceutical giant Pfizer. It is an aging 1970s office giant being turned into a massive residential complex. Two massive steel columns buckled on the 21st floor. Multiple floors started to sag.
This structural failure forced a massive multi-agency response. It shut down blocks near Grand Central Terminal. It cleared out a nearby school filled with hundreds of kids. If you think this is just an isolated construction mishap, you're missing the bigger picture. This incident exposes the raw, terrifying complexity of transforming America's dead office space into luxury apartments.
Inside the Midtown Shutdown
The emergency calls began at 7:57 a.m. Workers on the 21st floor noticed something terrifying. Massive steel beams were visibly bending under the weight above them. Initial emergency radio chatter mentioned falling bricks. Building officials later clarified that no major debris actually hit the street, but the internal damage was already done.
The Fire Department of New York arrived within minutes. What they found required immediate, drastic action. Two core structural columns between the 21st and 22nd floors had buckled. The floors between the 21st and 26th floors were actively sagging under the shifting weight.
"We have specialized tools that we can watch the building from and see movement even in centimeters or fractions of an inch," FDNY Chief of Department John Esposito warned during an afternoon briefing. "And since we arrived on the scene and put that in place, we have seen continual movement."
The city couldn't risk a localized catastrophe. Police quickly cordoned off traffic from 40th to 45th Streets between 1st and 3rd Avenues. They set up a massive safety perimeter. At least nine surrounding buildings were cleared out out of caution.
The evacuation zone hit local families hard. Kennedy International School at 225 East 43rd Street was right in the danger path. The school was hosting a summer camp for roughly 400 children from pre-K through fifth grade. Teachers had to move the kids out fast. Emergency workers also cleared out the Hampton Inn Manhattan Grand Central and the nearby Israeli consulate.
The Physics of a Localized Collapse
When Mayor Zohran Mamdani stepped up to the microphone, he called it an extremely serious situation. The building was actively moving. But what does a collapse warning actually mean for a steel high-rise?
Many people immediately think of a total structural failure. They picture a building pancaking to the ground. Chief Esposito quickly put those fears to rest. This is a heavy steel-frame building from the modern era. It doesn't drop like a house of cards. Instead, the risk is a localized collapse.
When a steel column buckles, it loses its ability to carry a vertical load. The weight of the upper floors shifts instantly to the surrounding framework. If those nearby beams can't handle the sudden, massive transfer of weight, they fail too. You get a domino effect inside a specific section of the skyscraper. The floors sag. Concrete cracks. The outer facade rips away.
To monitor this without putting human lives in immediate danger, the Department of Buildings deployed high-tech drones. These drones buzzed around the 21st floor windows. They sent real-time structural feeds back to engineers on the ground.
By late Tuesday evening, Department of Buildings Commissioner Ahmed Tigani cleared emergency crews to enter the lower sections. The plan requires workers to install heavy emergency trusses on the 21st floor. These temporary steel supports will catch the sagging weight and spread the load back to stable parts of the building. It is a delicate, dangerous game of structural triage.
The Nightmare of Retrofitting Outdated Towers
The site at 235 East 42nd Street isn't just any building. It is the centerpiece of the largest office-to-residential conversion project in the history of New York City.
Metro Loft Management and David Werner Real Estate Investments are driving the ambitious project. They bought out their previous partner, Alexandria Real Estate Equities, to take full control of the site. The goal seemed perfect on paper. Take the empty, 37-story former Pfizer headquarters and turn it into more than 1,600 rental apartments. About 400 of those units were set aside for affordable housing.
The architectural firm Gensler took on the design challenge. They openly admitted that this specific project was a uniquely difficult retrofit. The building uses a mixed 1960s and 1970s structural system.
Commercial office buildings are built differently than apartment complexes. They have massive floor plates. They have heavy concrete slabs designed to hold dense office cubicles, heavy filing systems, and giant central air units. When you slice those buildings up to add plumbing, individual apartment walls, and residential HVAC systems, you alter the core weight distribution.
To hit their target opening date, contractors were reportedly working at a breakneck pace. They were attempting to pour a new floor every few days. Shifting that much wet concrete adds immense, temporary loads to an old steel frame. If the structural engineering calculations miss even a slight variance in the old steel's strength, columns bend.
A History of Site Safety Warning Signs
This structural failure didn't happen in a vacuum. New York City Department of Buildings records show that this specific conversion project has faced ongoing scrutiny.
The site has racked up multiple safety violations over the past couple of years. Inspectors previously issued fines for loose building materials. They flagged incidents where glass and metal pieces fell off the exterior facade. In another instance, the city penalized contractors after a construction worker fell from an unsecured ladder.
These aren't just minor bureaucratic infractions. They are symptoms of a rushed project. When a developer tries to break records on the largest office conversion in American history, speed often overrides safety.
Old buildings hide secrets. A steel beam rolled in 1968 might have internal flaws that don't show up on a standard blueprint. When you alter the load path of a 37-story tower, those ancient flaws turn into structural emergencies.
What This Means for the Future of Urban Real Estate
Cities across America are watching Manhattan right now. Post-pandemic real estate values left millions of square feet of commercial office space completely empty. Planners keep pushing office-to-residential conversions as the magic solution. They say it solves the housing shortage while saving dying downtown business districts.
This incident proves that conversions aren't a cheap or easy fix. They are highly complex engineering puzzles.
Converting a modern glass tower requires gutting the entire interior. You have to punch holes through thick concrete cores for plumbing lines. You have to reinforce old foundations to hold residential balconies. Sometimes, you have to add entirely new structural steel columns to support the new layout.
If these projects require constant structural reinforcement, the financial math changes completely. The cost of reinforcing an unstable 1970s skyscraper can quickly surpass the cost of tearing it down and building fresh from the ground up.
Essential Next Steps for Urban Developers
If you're a developer or an engineer working on commercial conversions, you need to change your approach immediately. The Manhattan high rise evacuation proves that standard site surveys aren't enough.
Overhaul Your Structural Testing
Do not rely on historical blueprints from the 1960s or 1970s. Steel degrades. Prior modifications might went unrecorded. Run comprehensive ultrasonic testing on every load-bearing column before you alter the interior walls.
Slow Down the Pour Rates
Pouring new concrete floors every few days creates massive hydrostatic and dead-load pressures. Space out your structural pours. Give the temporary shoring systems time to settle before you add more weight to the upper decks.
Implement Continuous Micro-Movement Monitoring
Don't wait for a worker to see a beam bend with the naked eye. Install laser telemetry systems and electronic strain gauges on core columns the moment construction begins. If a column shifts by even a millimeter, your project team needs automated alerts instantly.
The situation on 42nd Street will take days to fully resolve. Midtown commuters will face detours. The school children will need temporary classrooms. The real estate market will eventually move past this specific evacuation, but the structural warning signs will linger for years. Tearing down the old world is easy. Bending it to fit the new world is where the real danger hides.